Talk to Wren
WESTRIDGE
Whitefish, MontanaBook a Site Walk
Whitefish · Montana

WESTRIDGE

Custom mountain homes and outdoor living rooms built in the Flathead Valley for 19 years. Timber, stone, glass, and the big sky.

Scroll for the build
From Site to Sky

The land draws the plans.

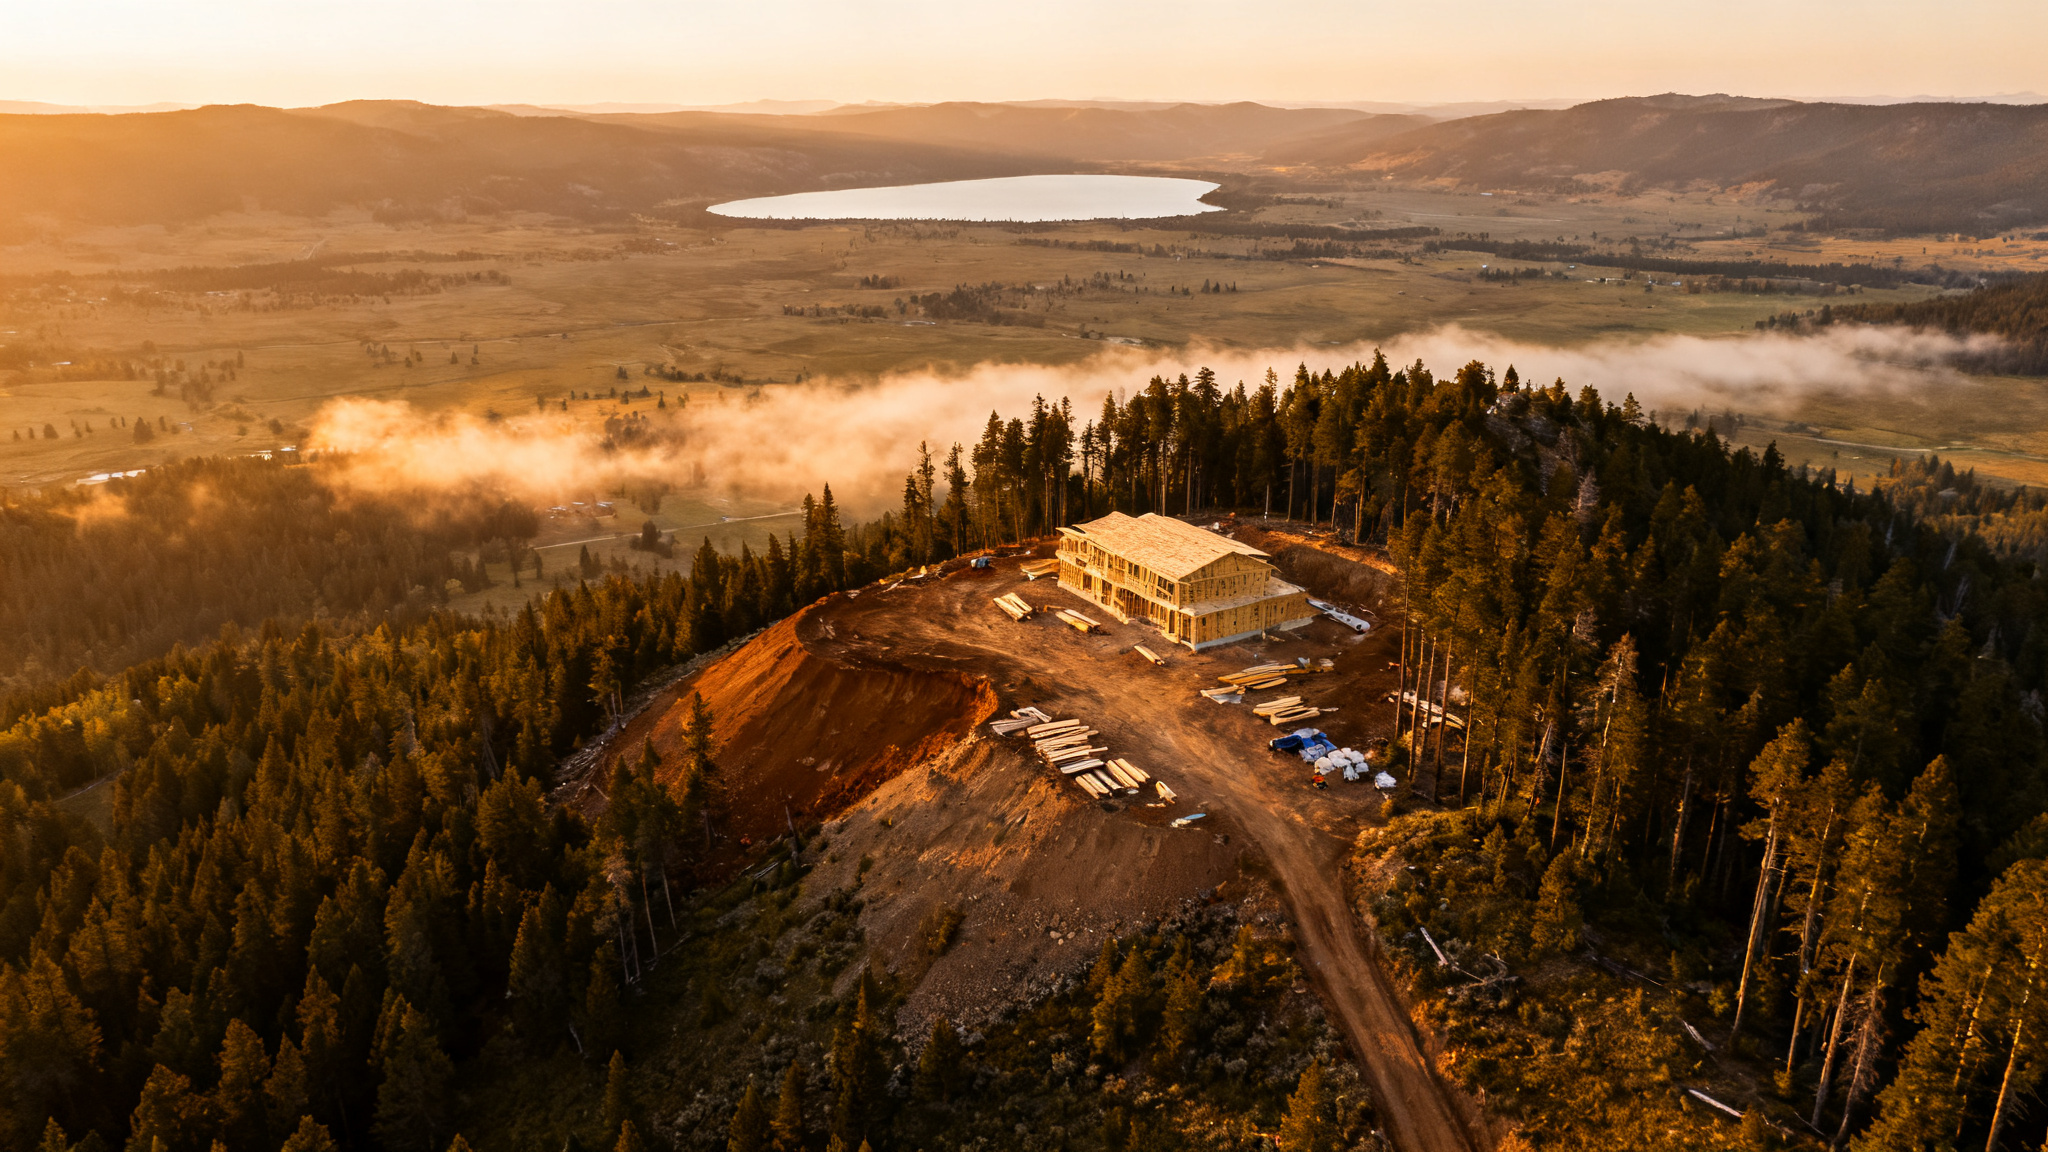
Forested ridgeline building site above the Flathead Valley at golden hour
01
The Site

First we walk the land.

Before anything gets drawn, Dane walks the ridge with you. Where the sun comes up, where the snow loads, where the elk cross, where the view stops your heart. The house gets built in his head that morning. The next two years are just catching up.
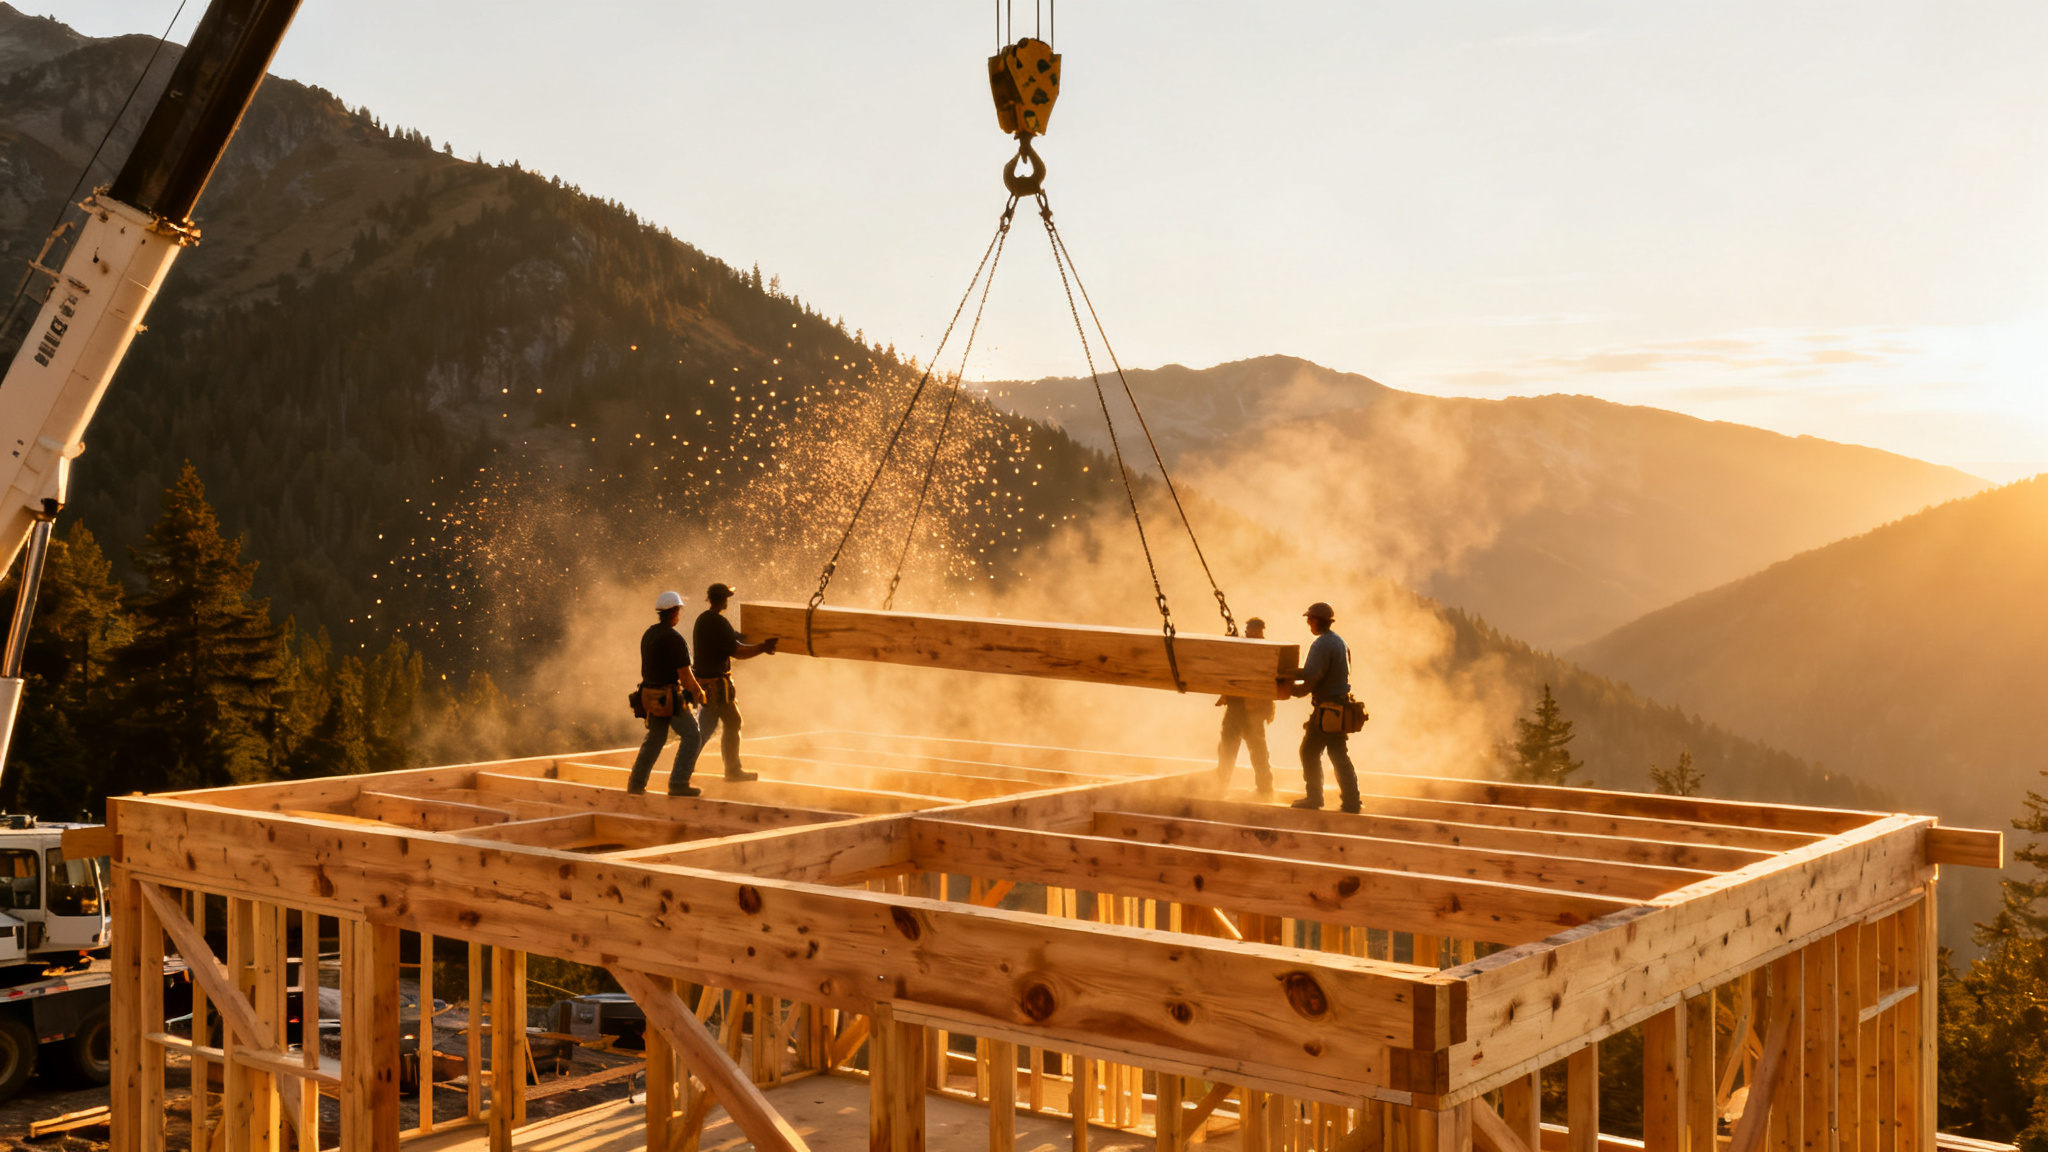
A massive timber frame being raised on a mountain building site
02
The Frame

Raised by hand, built to outlive us.

Douglas fir frames cut and joined by our own crews, stone pulled from valley quarries, glass sized to the view corridors we flagged on the first walk. Nothing arrives on a truck that could be made better here.

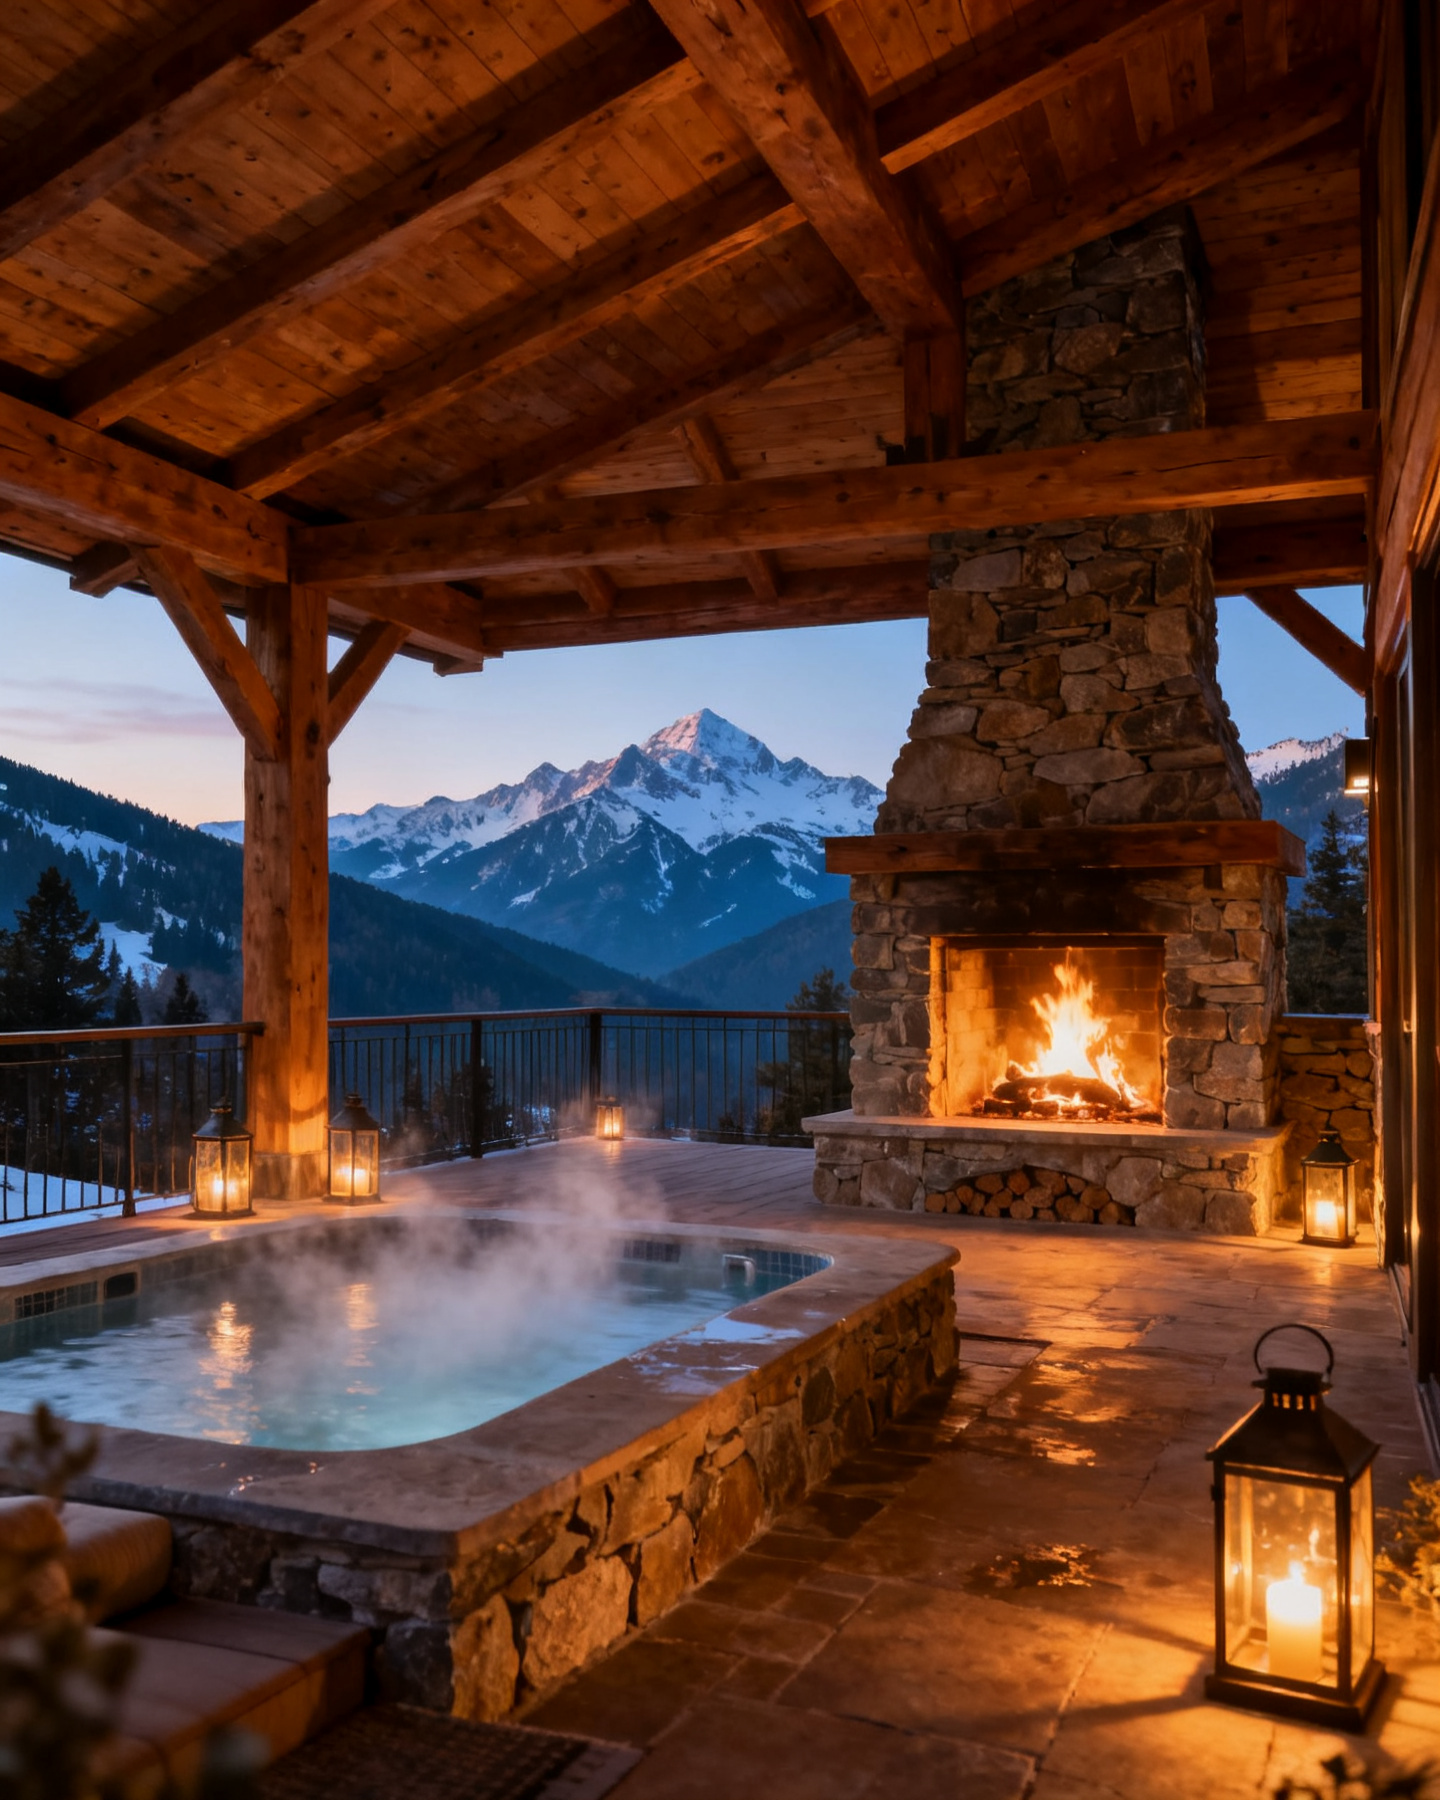
Covered outdoor living terrace with a stone fireplace and mountain view at dusk
03
The Living

The walls are optional.

The rooms people remember are the ones without a ceiling: fire terraces, plunge spas, outdoor kitchens, dining under the string lights while the peaks go pink. We build the outside as carefully as the inside, because in Montana, outside wins.

0
homes standing on the ridgelines
0
years building the Flathead Valley
0
square feet of outdoor living built
The Homes

Four builds. One valley.

A few of the houses we are proudest of, from six-bedroom ridgeline lodges to the guest cabin everyone fights over at Thanksgiving.

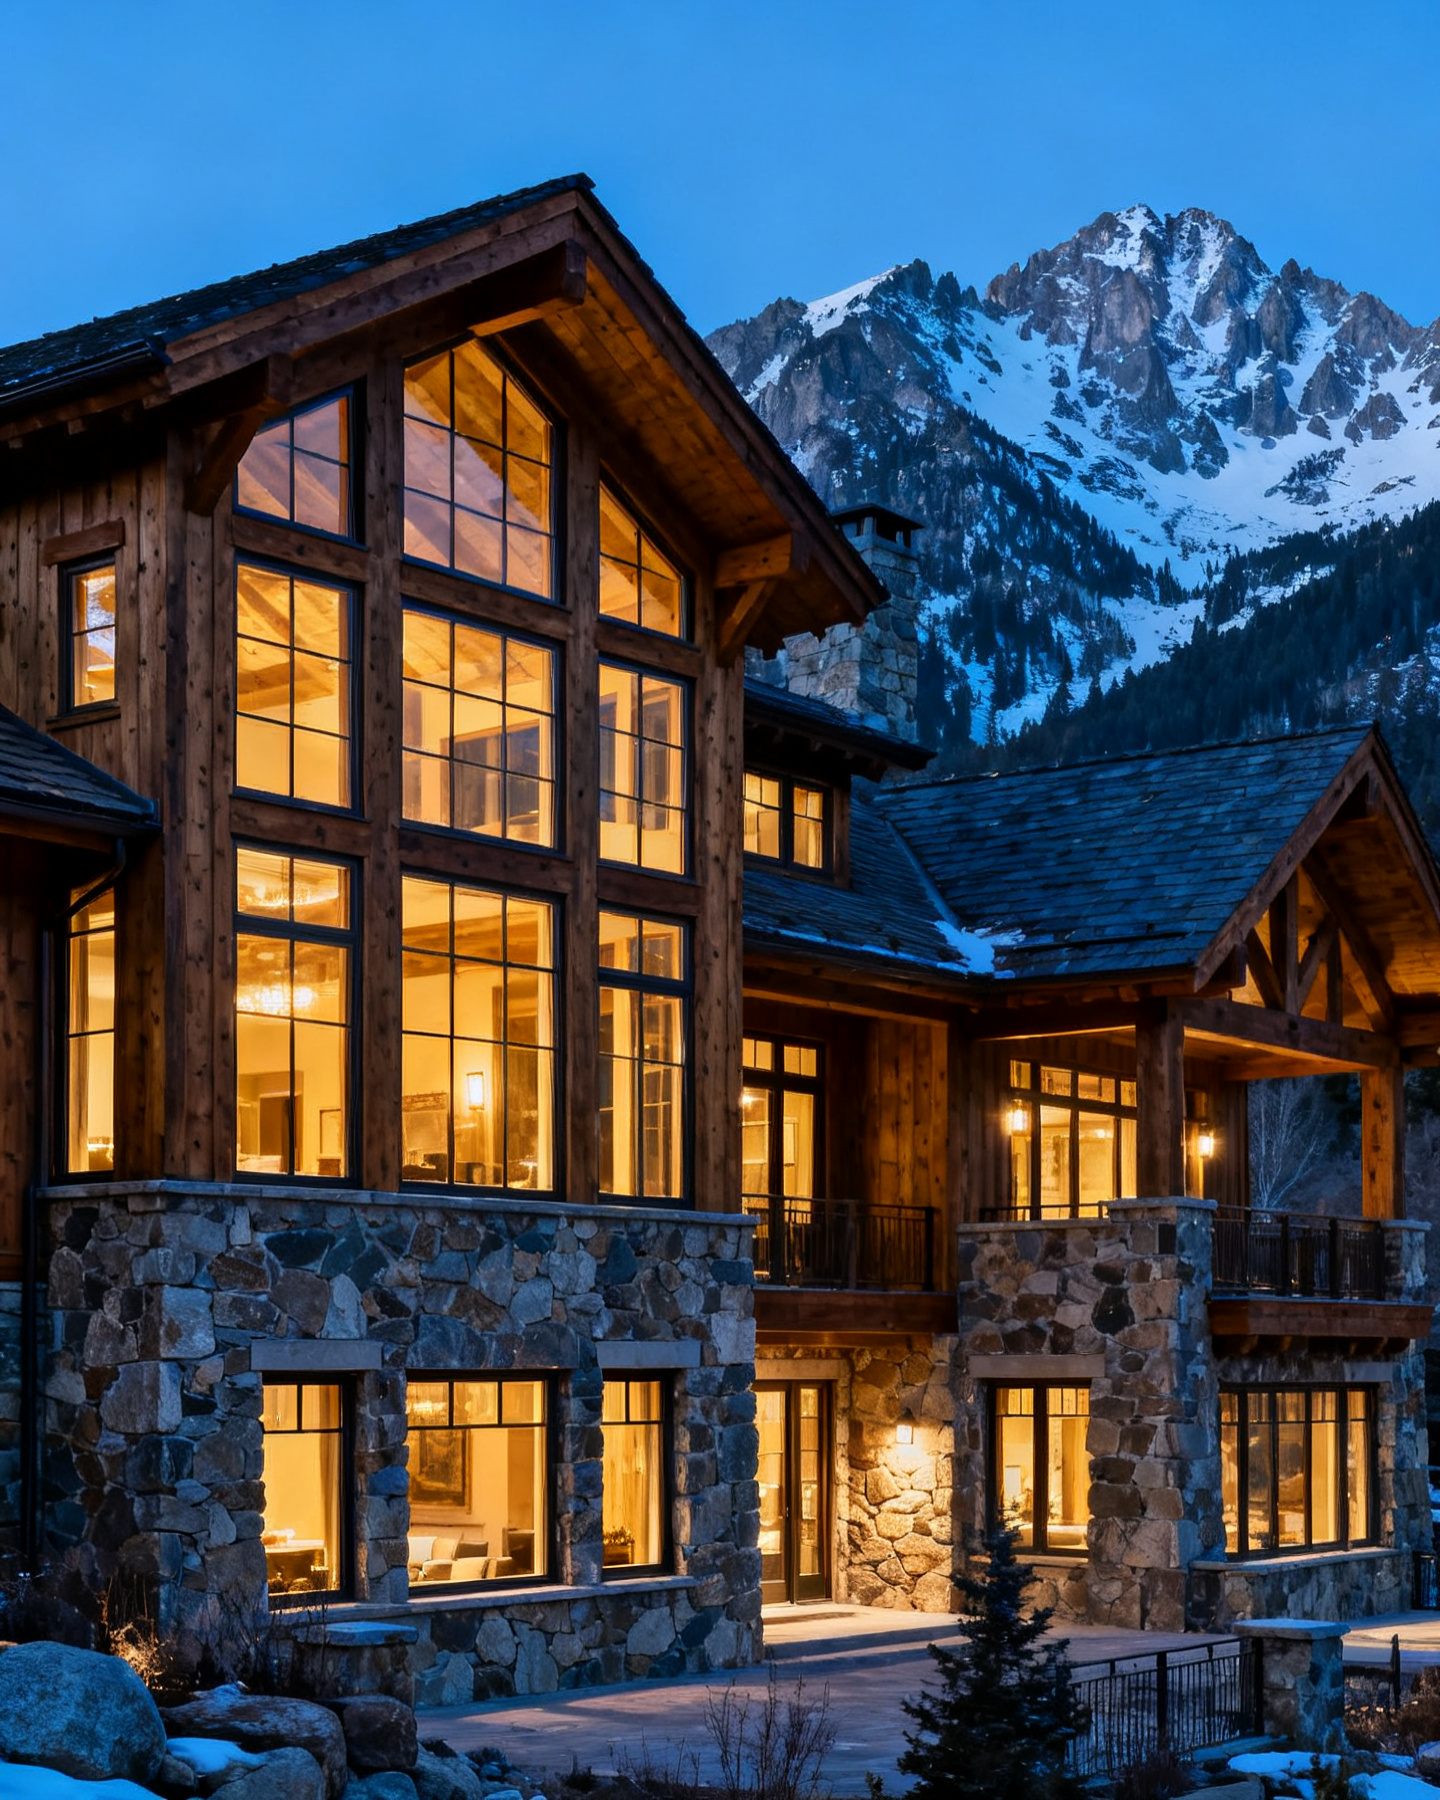
Alpenglow House custom mountain home
Alpenglow House

Six bedrooms above the valley, glass all the way to the ridgeline.

ski-inspa terrace6 bed
Whitefish · 2025
Build Like It
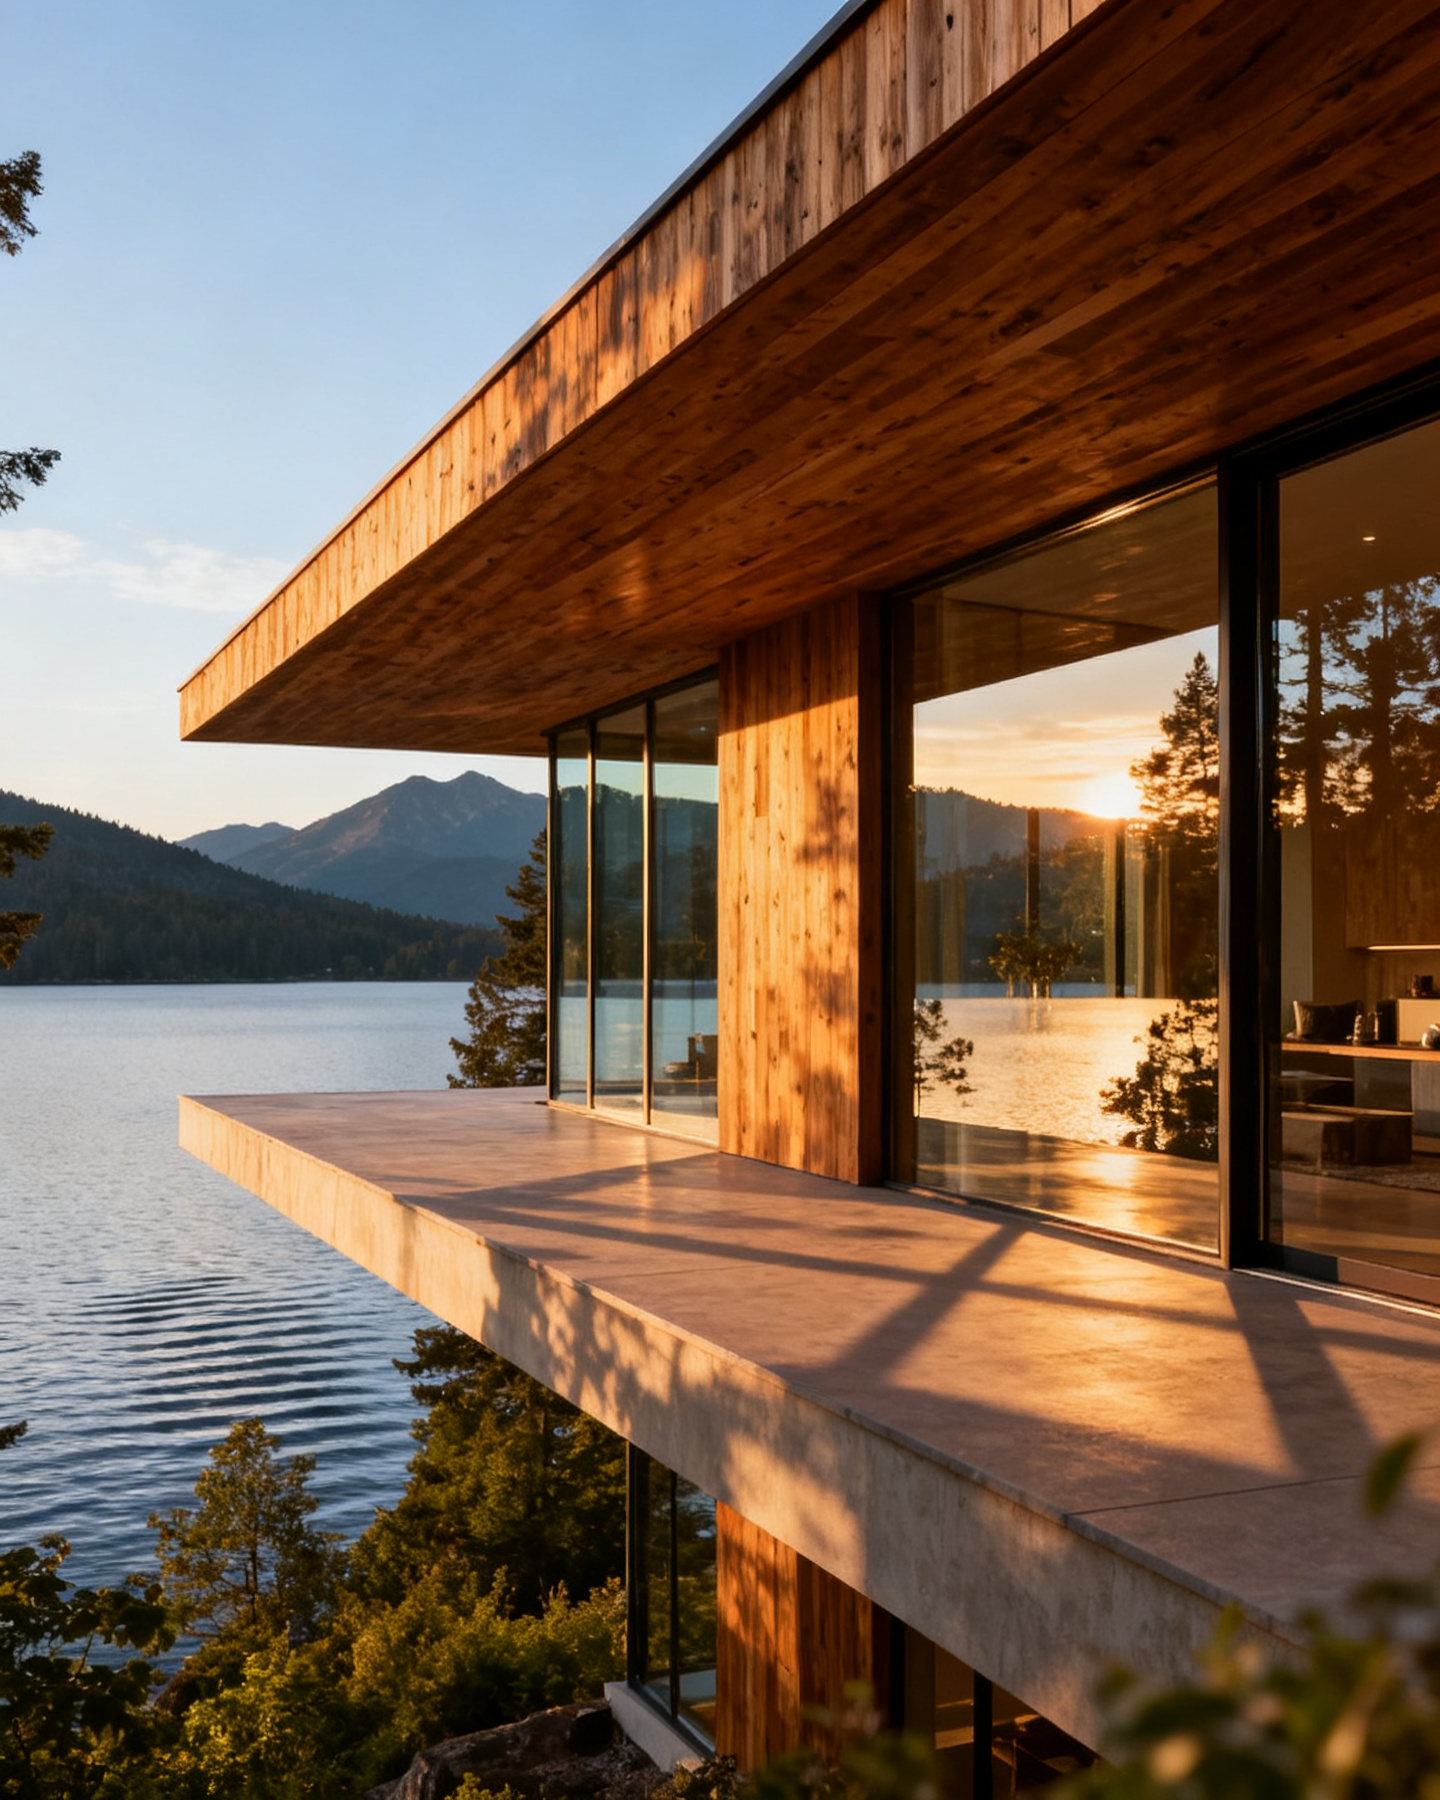
Cedar Bend custom mountain home
Cedar Bend

A lake house that lives outside from May to October.

lakefrontboathouseoutdoor kitchen
Bigfork · 2024
Build Like It
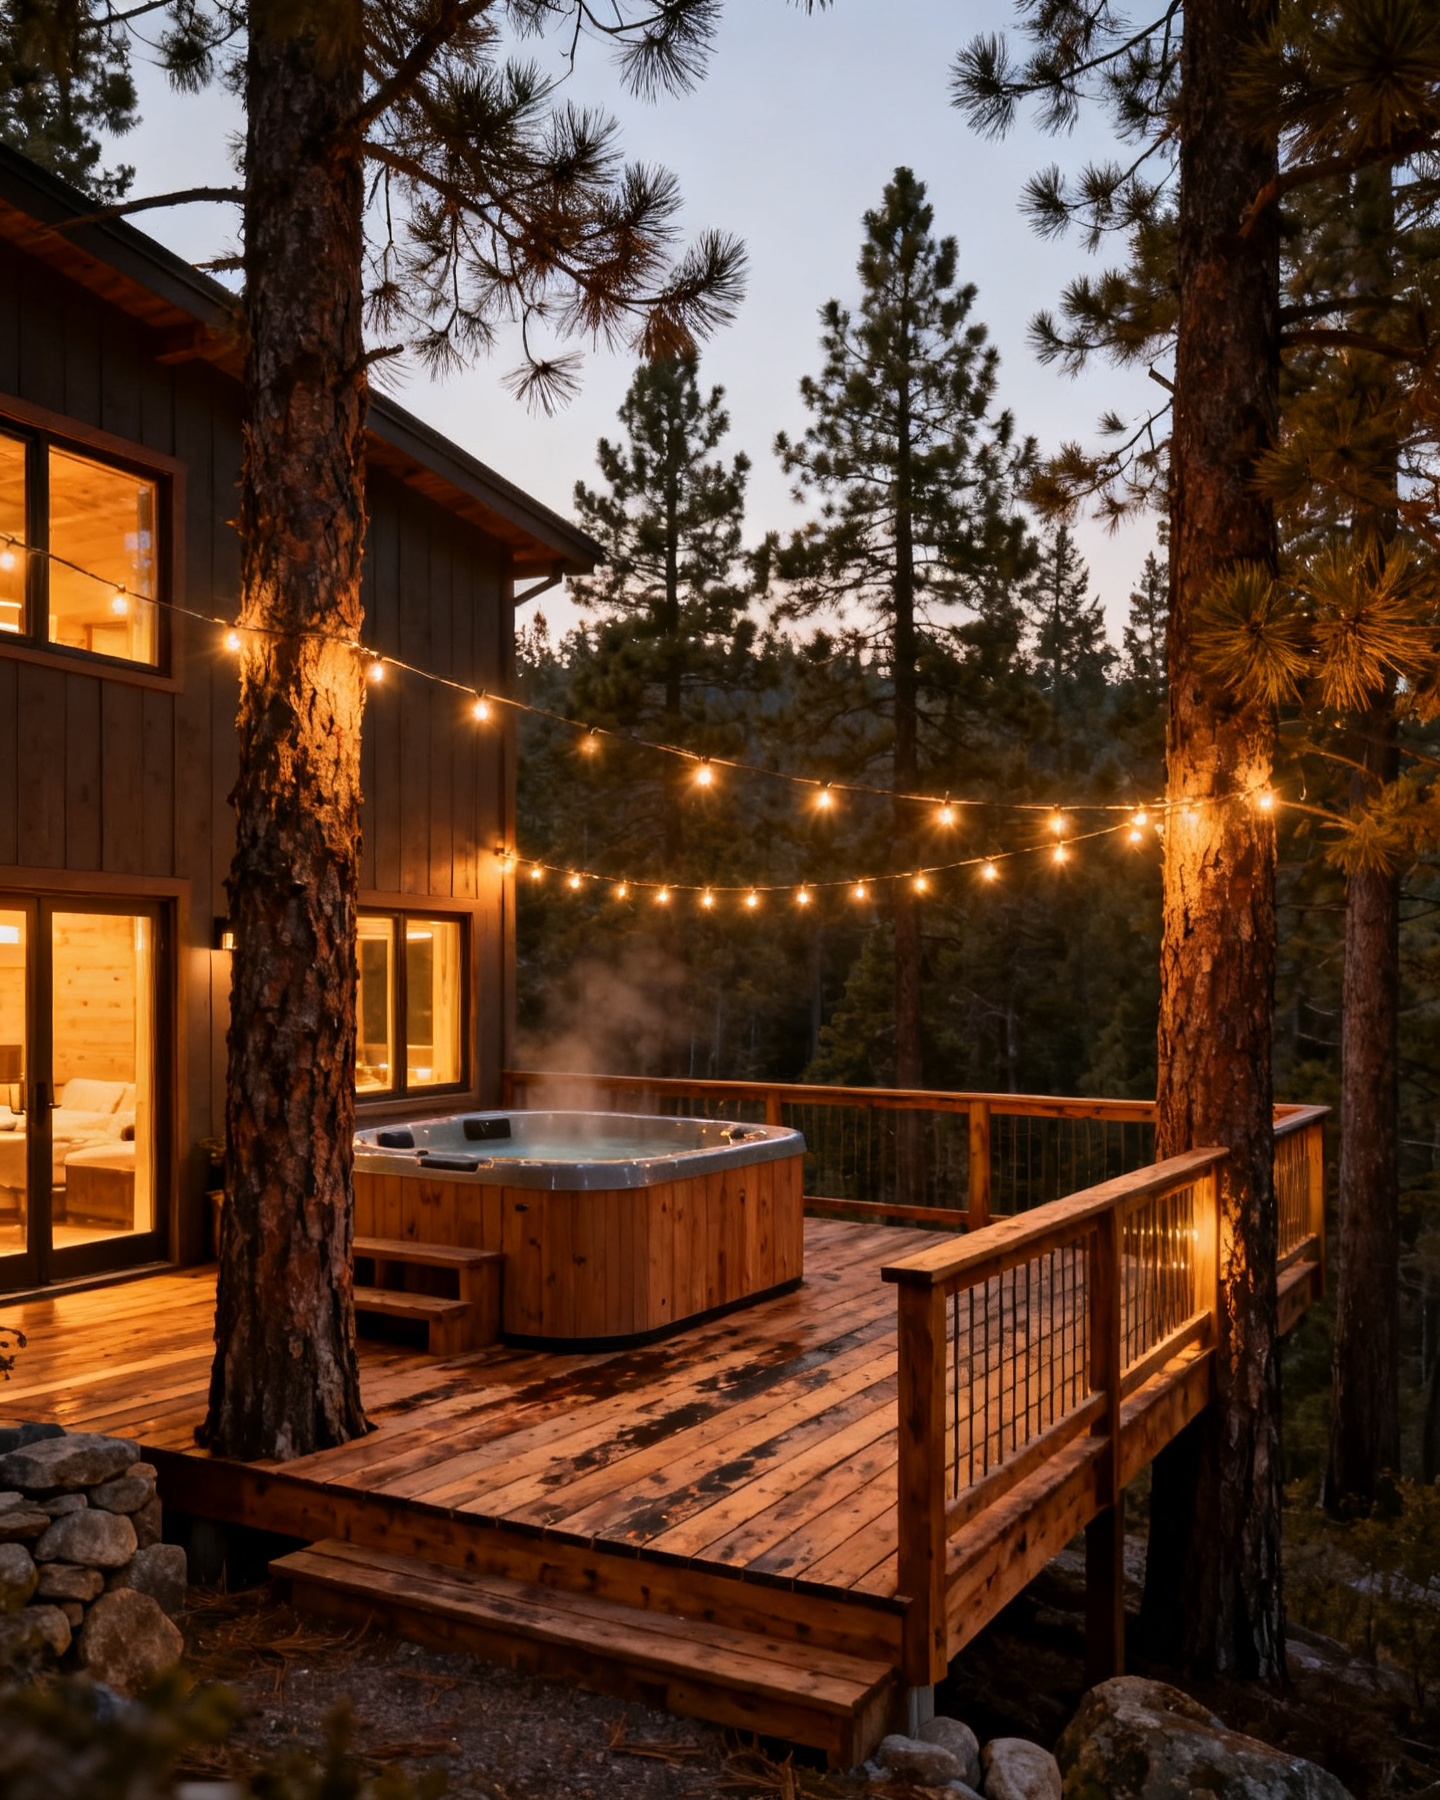
The Overlook custom mountain home
The Overlook

An outdoor room with a fireplace bigger than most kitchens.

fire terraceplunge spaview bar
Whitefish · 2023
Build Like It
Basecamp custom mountain home
Basecamp

The guest cabin your guests will simply never leave.

bunk loftcedar tubstarlight
Columbia Falls · 2024
Build Like It
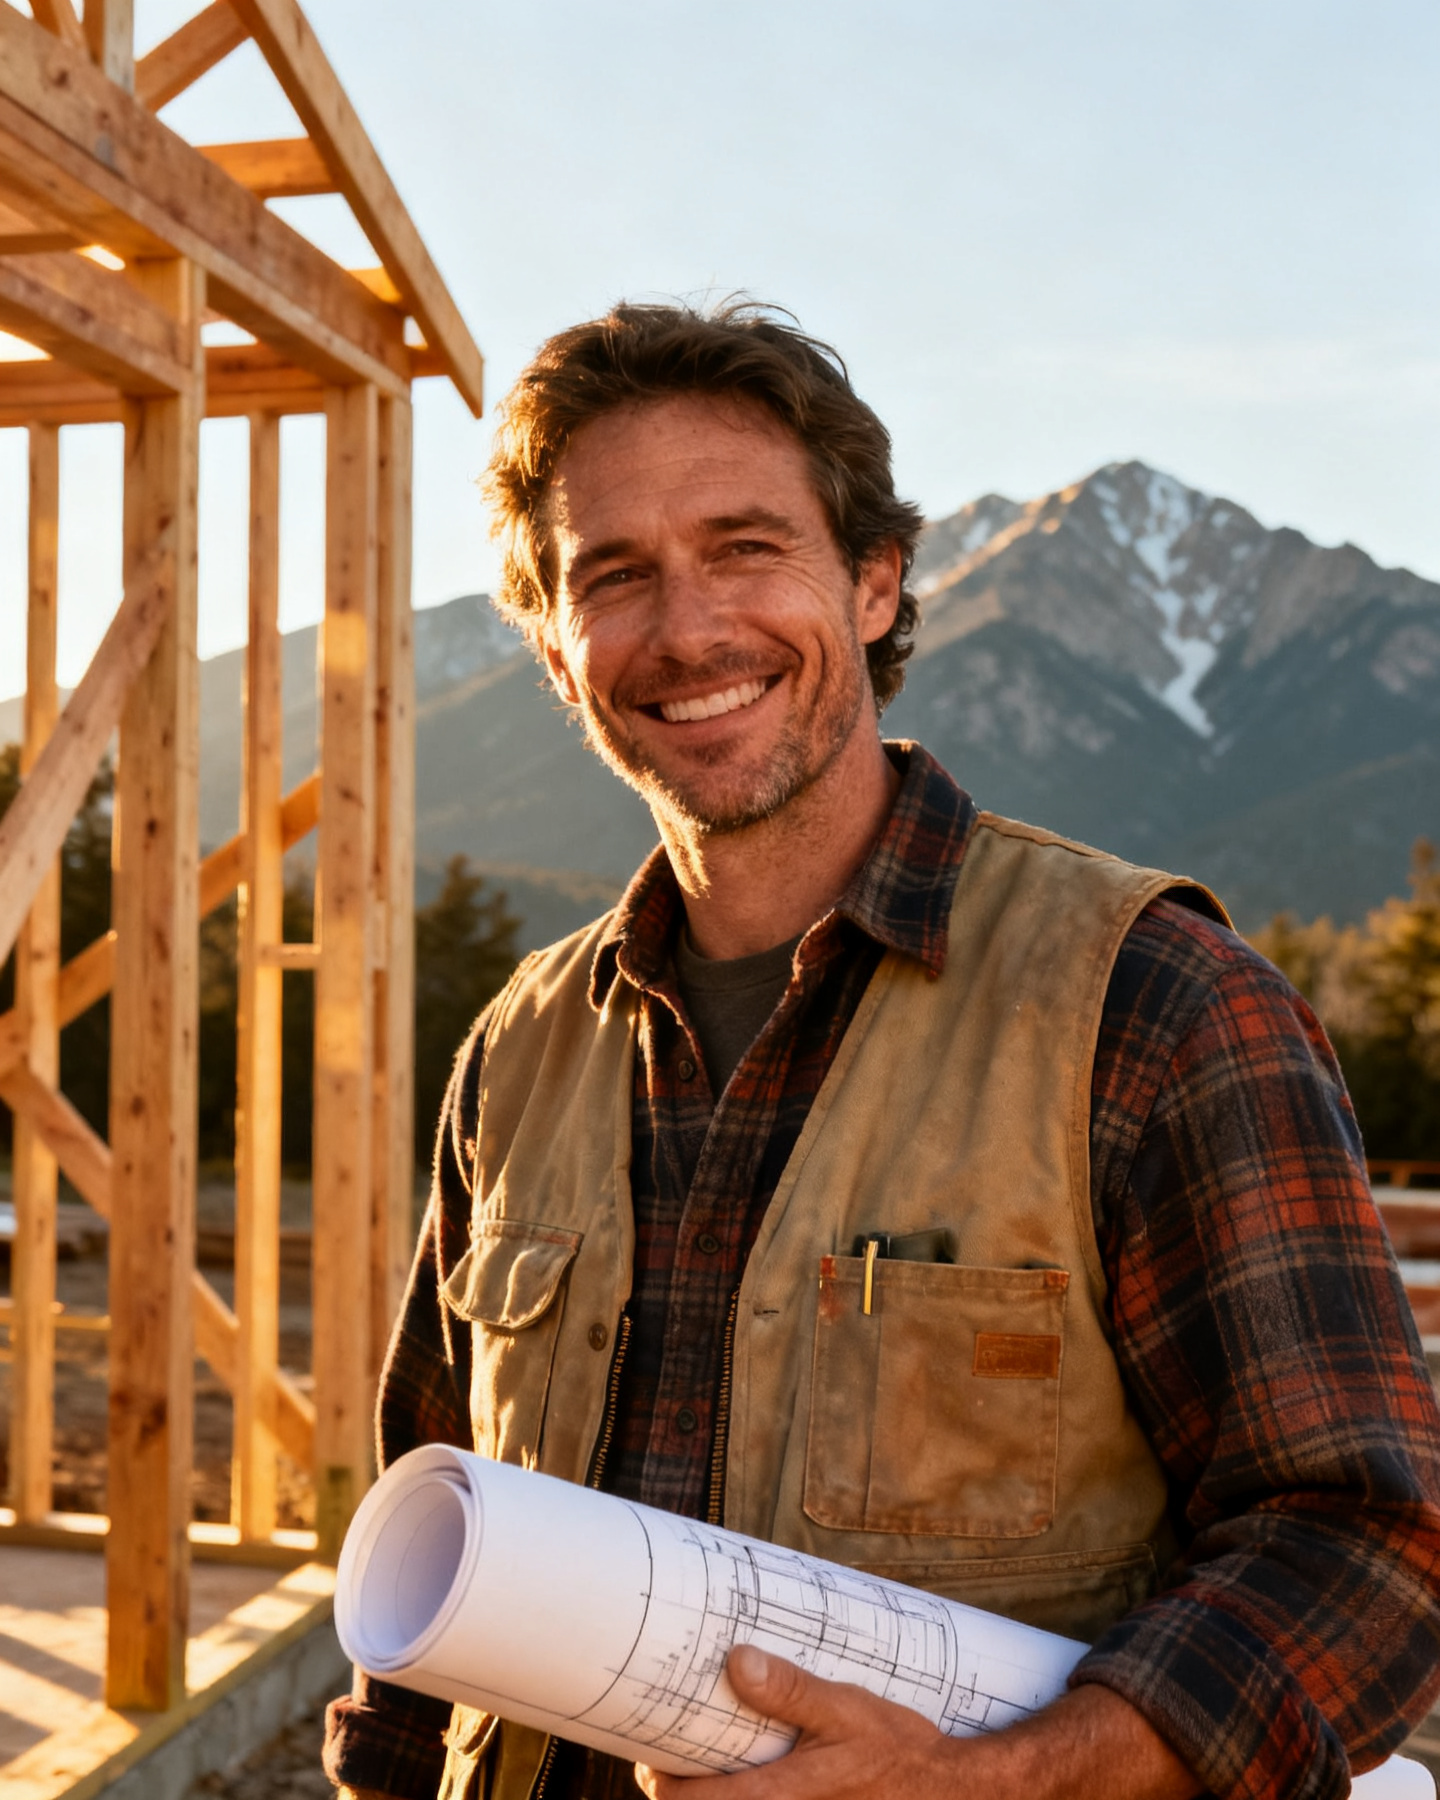
Dane Westfall holding blueprints in front of a timber frame and mountains
Dane, somewhere above Whitefish
A Letter From the Builder

“People ask what we build first. The answer is nothing. First we sit on the land in camp chairs and watch the light move for an afternoon. The house that comes out of that afternoon fits the ridge like it grew there.

Nineteen years in, my favorite part is still handing over the keys and watching somebody walk straight past the great room to stand on the terrace.”

— Dane
The Site Walk

Stand where the living room will be.

When

Fridays at 8:00 AM, year-round, weather willing. About two hours on your land.

Where

Your land, anywhere in the Flathead Valley. We come to you.

Cost

Free, and worth the boots. You bring the dream, we bring the coffee and the drone.

Serving

Whitefish, Kalispell, Bigfork, Columbia Falls, Lakeside, Somers, and the ridges in between.

No land yet? Come anyway. Dane keeps a mental map of every buildable view in the valley.

Book a Site Walk

Two hours on your ridge with Dane.

Fridays at 8 AM, free, anywhere in the Flathead Valley. Coffee and drone included.

Asked on the Walk

Straight answers, no lumber talk.

What does a custom mountain home cost?

Most Westridge builds start around $1.2M plus land, and the full outdoor living packages, terrace, fire, spa, and kitchen, start near $180K. You get honest numbers on the first site walk, not after the design is done.

How long does it take?

Design runs four to six months, the build fourteen to twenty-four depending on the site and the snow. Mountain houses are not fast houses. They are worth it.

Where do you build?

The Flathead Valley: Whitefish, Kalispell, Bigfork, Columbia Falls, Lakeside. We stay close, so our crews sleep at home and your site never waits on us.

Can you build just the outdoor living?

Yes. Terraces, outdoor kitchens, fire courts, spas, and shade structures on an existing home are some of our favorite work. Same crews, same standard.

Who designs the house?

Your architect or one of our partner studios. Dane leads the site read and the structure either way, so what gets drawn is what the ridge can actually hold.

From the Owners

Kind words from the ridgelines.

5.0 across nineteen years of handovers
Dane walked the land for an hour before he said a word. The house he built belongs to that ridge like it grew out of it.
The Hollands — Whitefish
We asked for outdoor living. We got an outdoor life: fire terrace, spa, kitchen, and a roof made of stars.
M. Carver — Bigfork
On budget, on schedule, and the crew left the site cleaner than the forest around it. Nobody believes that part.
J & T Ruiz — Columbia Falls